Project at a glance
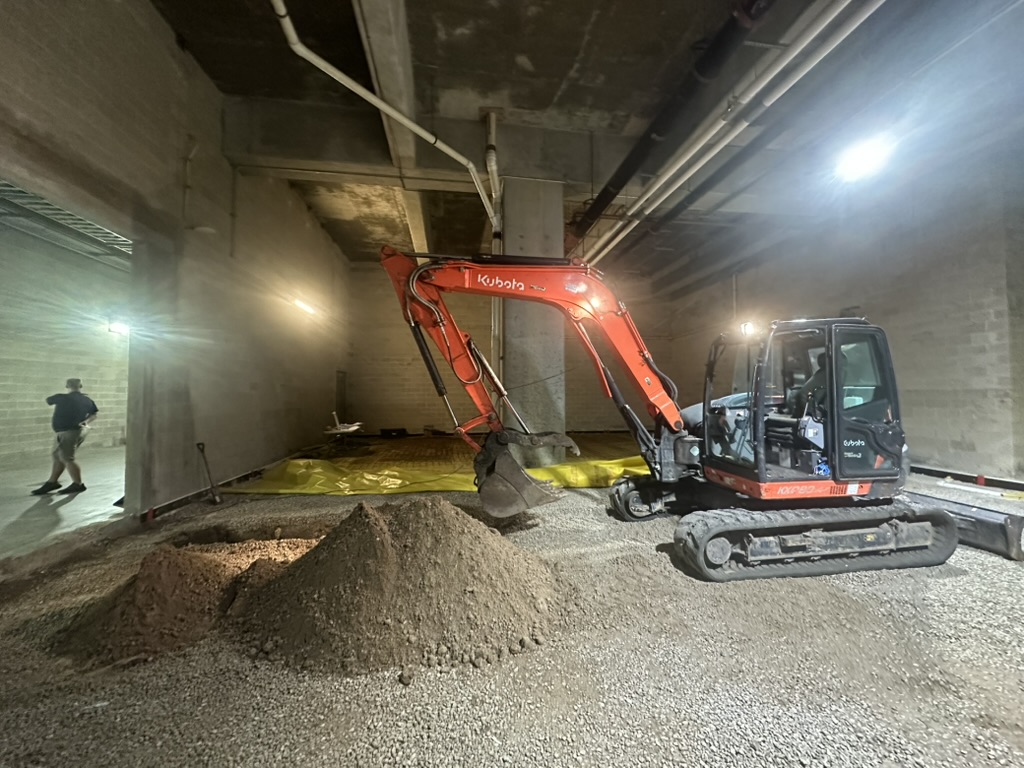
This case study presents construction and facility-support work for Tampa Sports Authority at Raymond James Stadium in Tampa, Florida. The six-photo project gallery below records several stages of the work, from an open interior excavation through concrete restoration and a tiled service area.
- Facility: Raymond James Stadium
- Client: Tampa Sports Authority
- Location: Tampa, Florida
- Documented work: excavation, below-slab utilities, slab preparation, concrete and tile finishes
Interior excavation and below-slab work
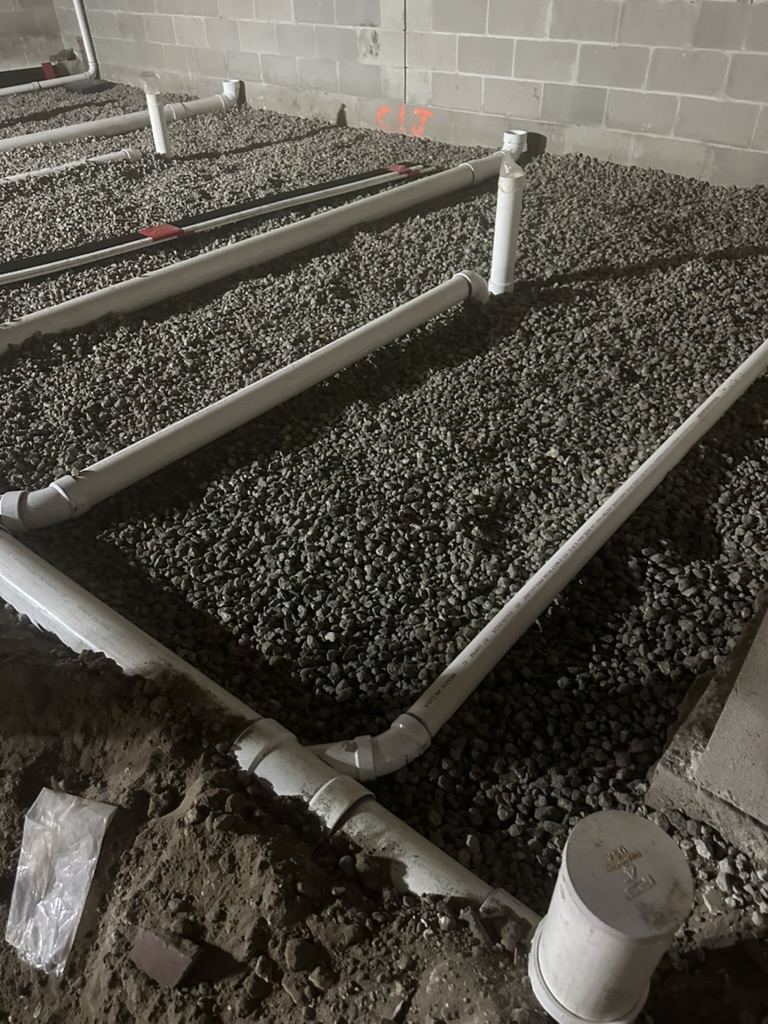
The first part of the gallery shows a compact excavator working inside the building and a separate view of below-slab plumbing rough-in. Together, the images illustrate the relationship between access to the ground below an existing floor and the building services installed within that area.
For comparable renovation work, the scope must account for both the below-slab activity and restoration of the surfaces above it. Reviewing only the excavation or only the finish replacement would leave an incomplete picture of the construction package.
Preparing the slab for concrete
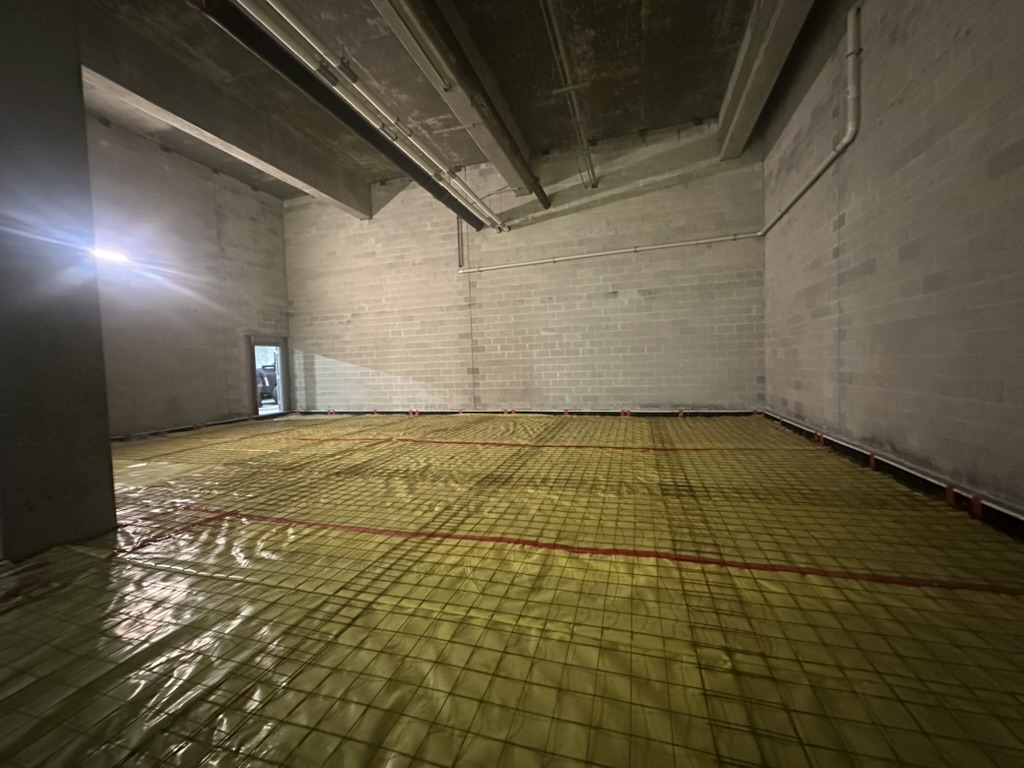
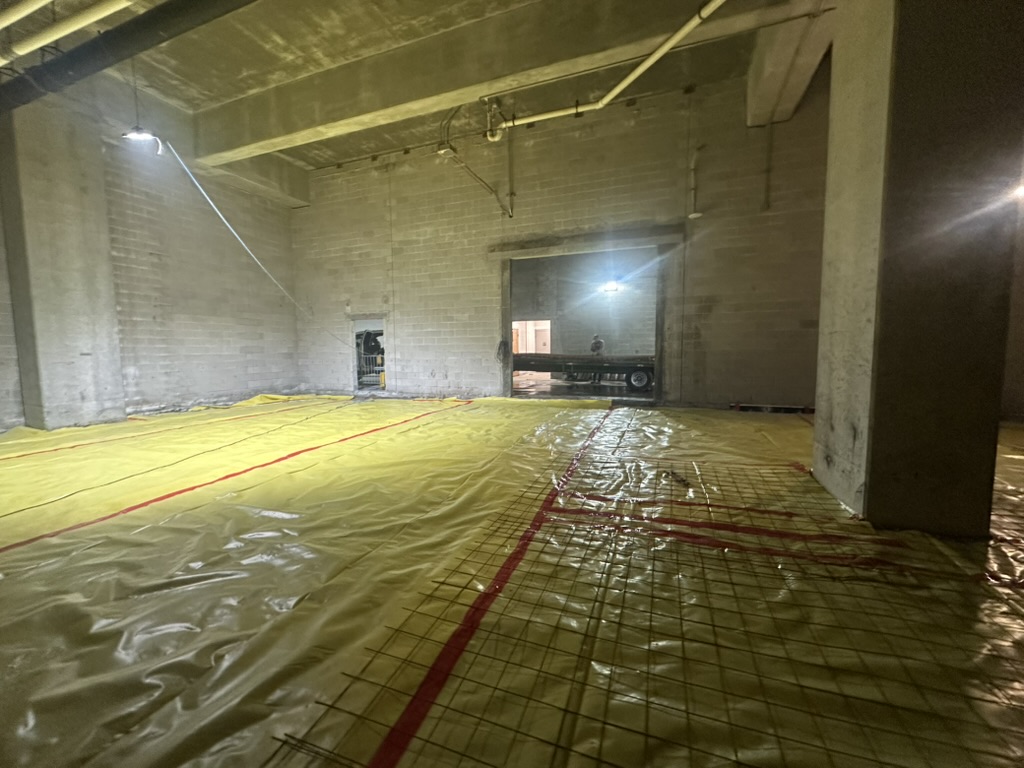
Further photographs show reinforcement, vapor barrier installation and a prepared slab area before concrete placement. These are visible construction stages in the gallery, connecting the utility work with restoration of the floor.
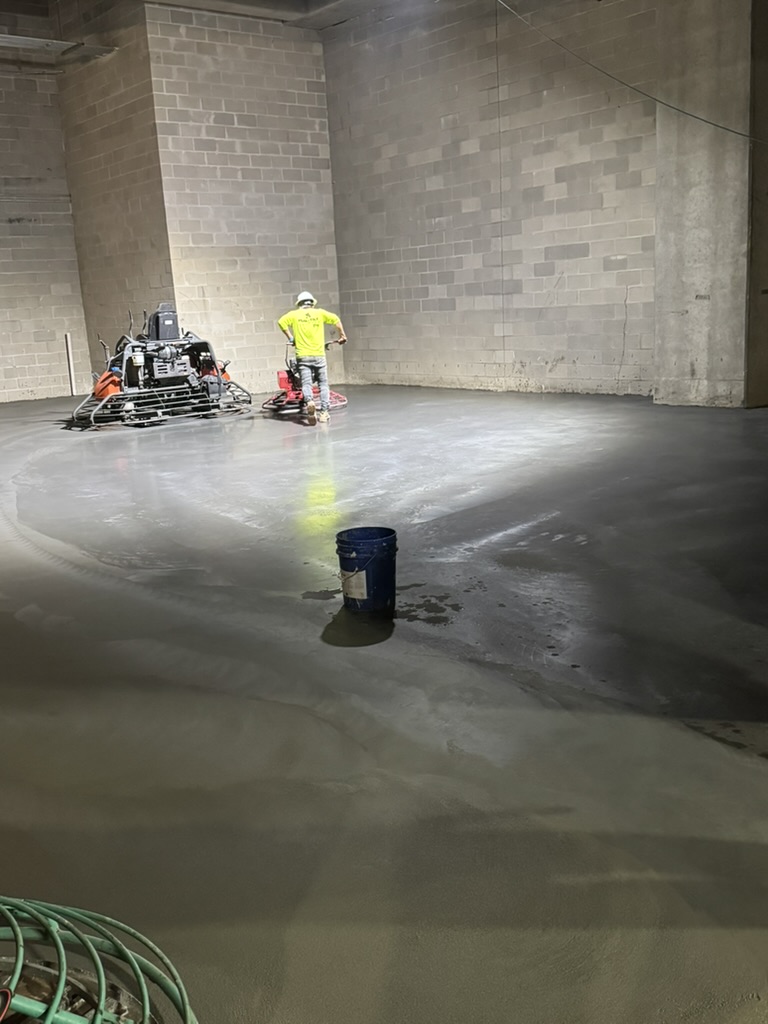
The concrete-placement photograph then documents the next stage of that sequence. For owners reviewing a similar project, these images make the relationship between the concealed work and the finished space easier to understand.
The documented result
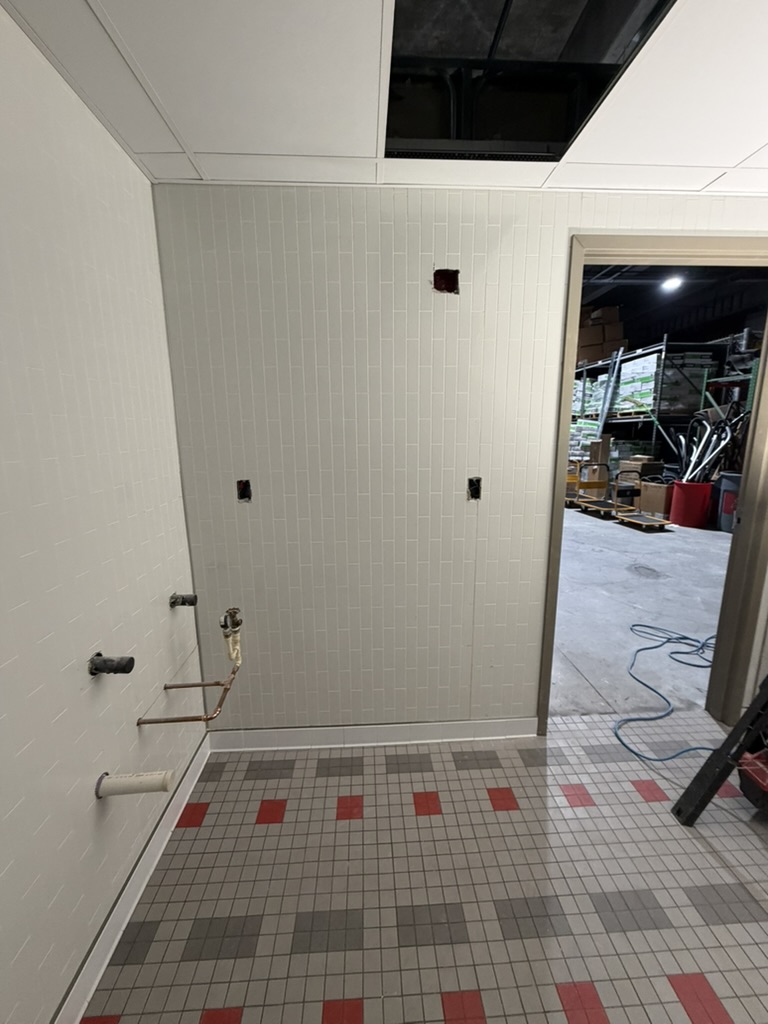
The gallery includes a finished tiled service area as well as progress photographs. That combination provides a record of the work below the surface and the interior finish stage, rather than only a single completed-room photograph.
This project example is relevant to agencies and facility teams evaluating interior renovations that involve slab openings, utility coordination, concrete restoration and finishes. The exact scope and sequencing of a new project depend on its existing conditions and operating requirements.
Discuss a similar facility project
Send the facility location, plans, proposed work, access restrictions and target schedule. For agency work, include the solicitation and documentation requirements so Dones Construction can review the complete construction package.