Project at a glance
Dones Construction delivered the build-out of a Milkshake Factory from an unfinished gray shell through final trim-out and finishes. The work covered underground utilities, interior framing, electrical and mechanical systems, walls and ceilings, flooring, lighting and the finishing details of the customer and service areas.
- Business: Milkshake Factory
- Starting condition: gray shell
- Project type: commercial tenant build-out
- Result: completed customer and service areas
- Published evidence: five finished-space photographs
A connected scope from utilities to trim-out
A gray shell does not yet provide the finished interior needed for business operations. This build-out connected the underlying utility work and interior construction with the surfaces, fixtures and service areas customers see. Dones Construction's scope extended from the infrastructure stage through final finishes.
For a similar tenant project, existing utilities, intended room uses and equipment requirements should be reviewed together before the construction package is priced. Framing, building systems and finished surfaces depend on one another; the written scope needs to identify the responsibilities across those stages.
Service counter, displays and customer areas
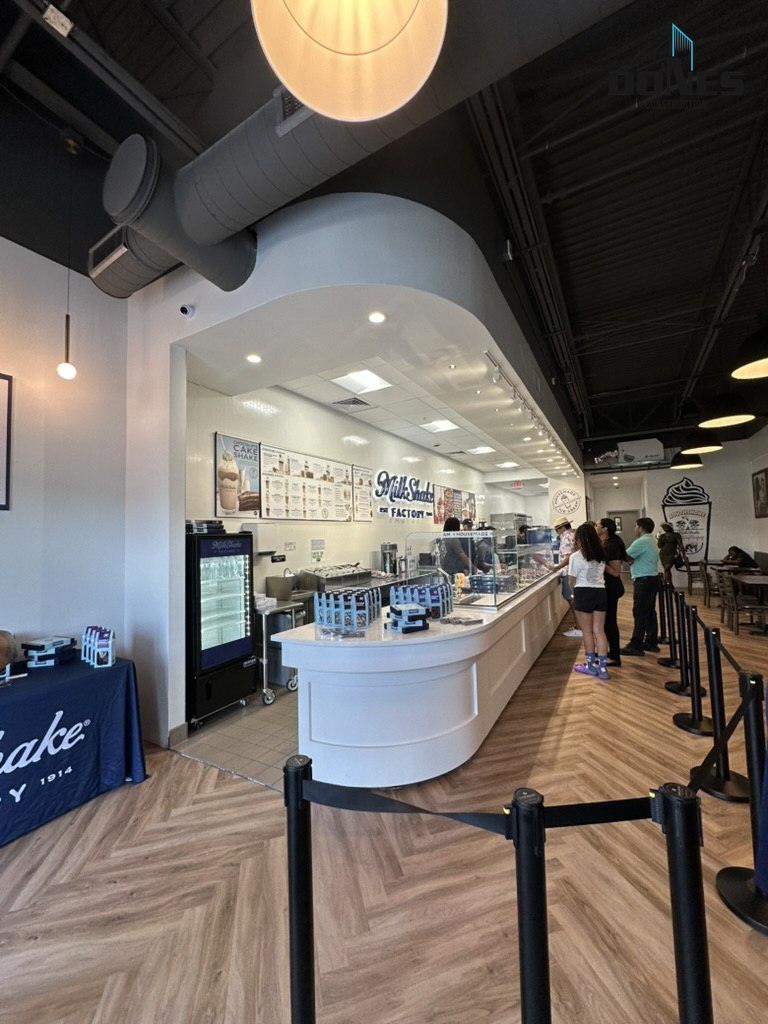
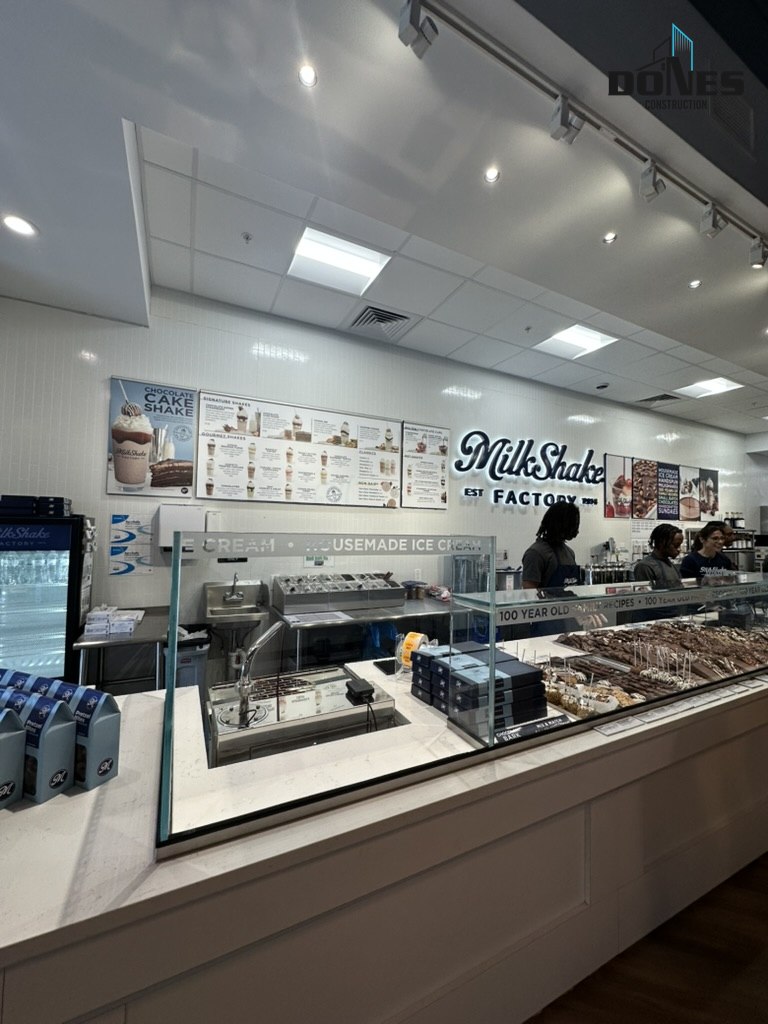
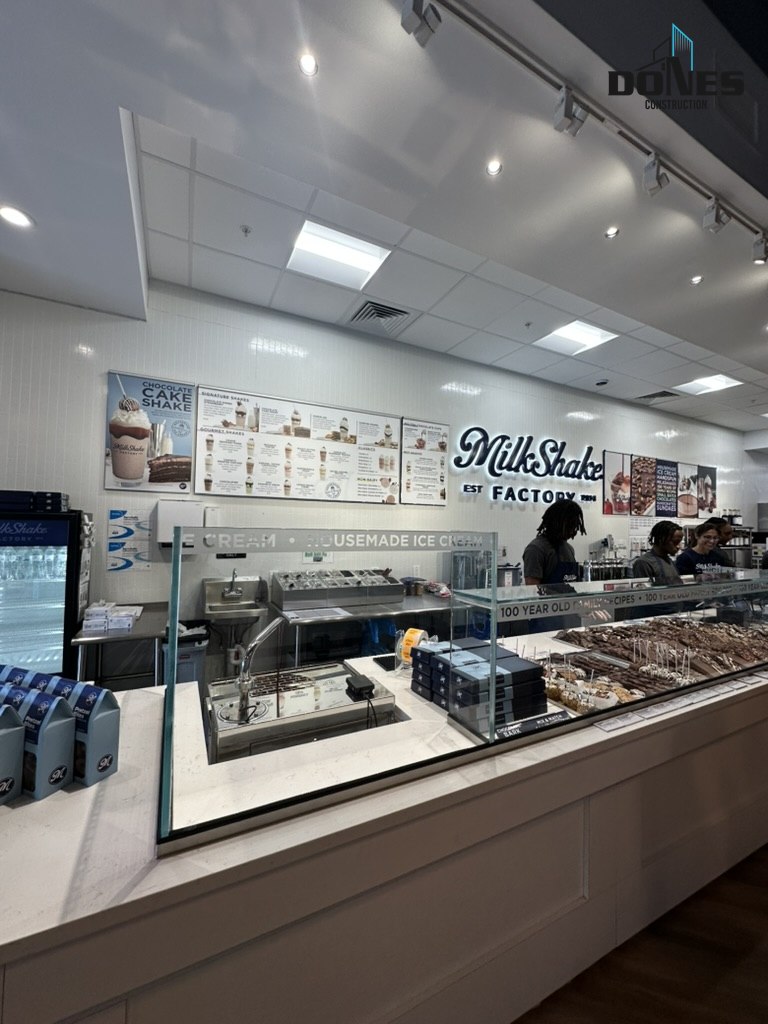
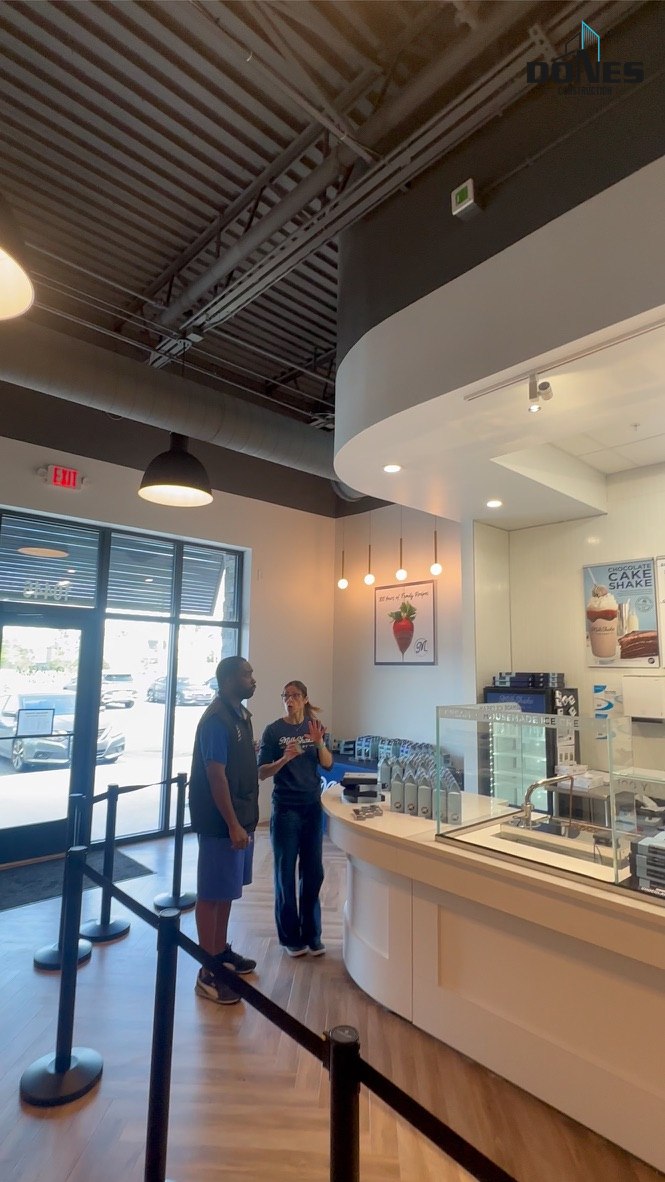
The completed photographs show a curved service counter and customer queue, retail display areas, a menu wall and illuminated brand signage. These elements bring the service function and the customer-facing presentation into the same finished environment.
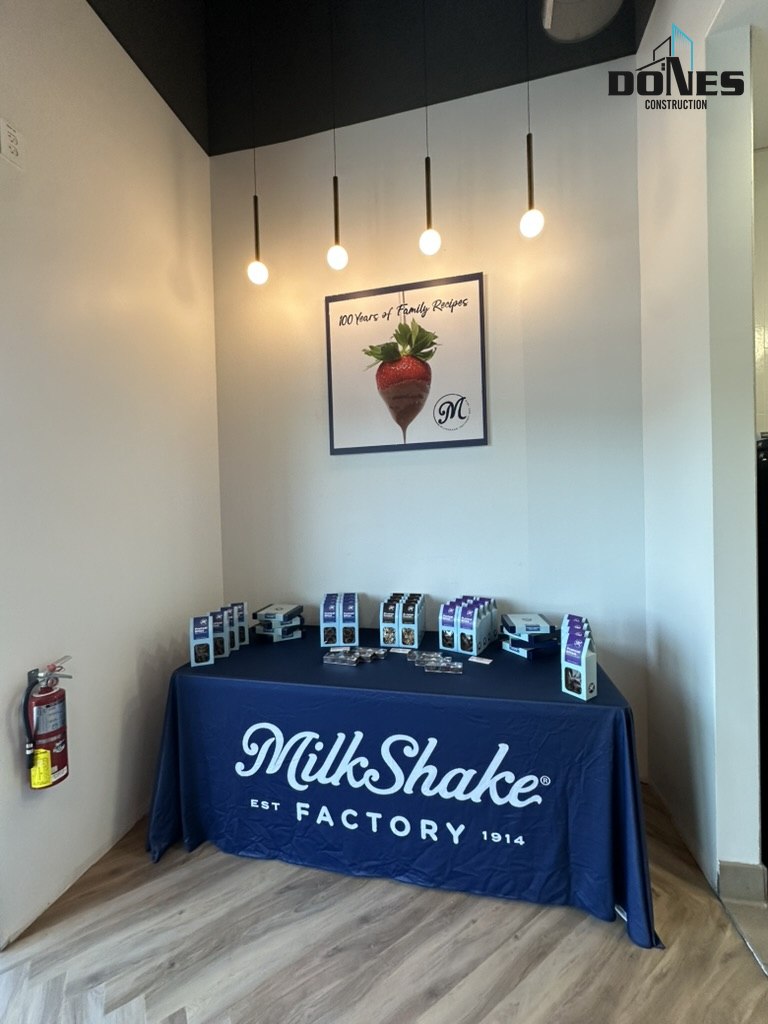
The project record also shows the entrance, a curved soffit and exposed ceiling systems. Together with the counter and display views, the photographs provide owners with concrete examples of the interior details delivered through the build-out.
Flooring, lighting and coordinated finishes
Patterned flooring, pendant lights, wall finishes and ceiling lighting are visible across the gallery. The finished views document the relationship between the service area and the surrounding customer space rather than an isolated material installation.
A comparable project should identify finish selections, transitions, lighting requirements and the interfaces between counters, walls and building systems. Product choices and existing conditions affect the scope; specifications, quantities and scheduling are reviewed for the actual premises.
The documented outcome
The five photographs record a completed Milkshake Factory interior with finished service and customer areas. They support Dones Construction's published project description of a gray-shell-to-finish build-out. This gallery presents the finished space; it is not a before-and-after construction sequence.
Plan a similar commercial tenant space
Share the property address, shell or existing-condition photographs, lease or landlord criteria, available drawings, equipment information and desired opening date. Dones Construction can review the construction scope, finish requirements and trade coordination before preparing a project-specific proposal. Regulated specialty work is performed by properly licensed subcontractors where required.