Project at a glance
For Sai Group, Dones Construction transformed an open tenant shell into a completed Wing Snob restaurant in Riverview. The project record includes twelve construction and finished-space photographs plus a walkthrough film, connecting the work beneath the floor and above the ceiling with the dining room, service counter and storefront.
- Client: Sai Group
- Business: Wing Snob
- Location: Riverview, Florida
- Project type: restaurant tenant build-out
- Delivery: interior construction and trade coordination
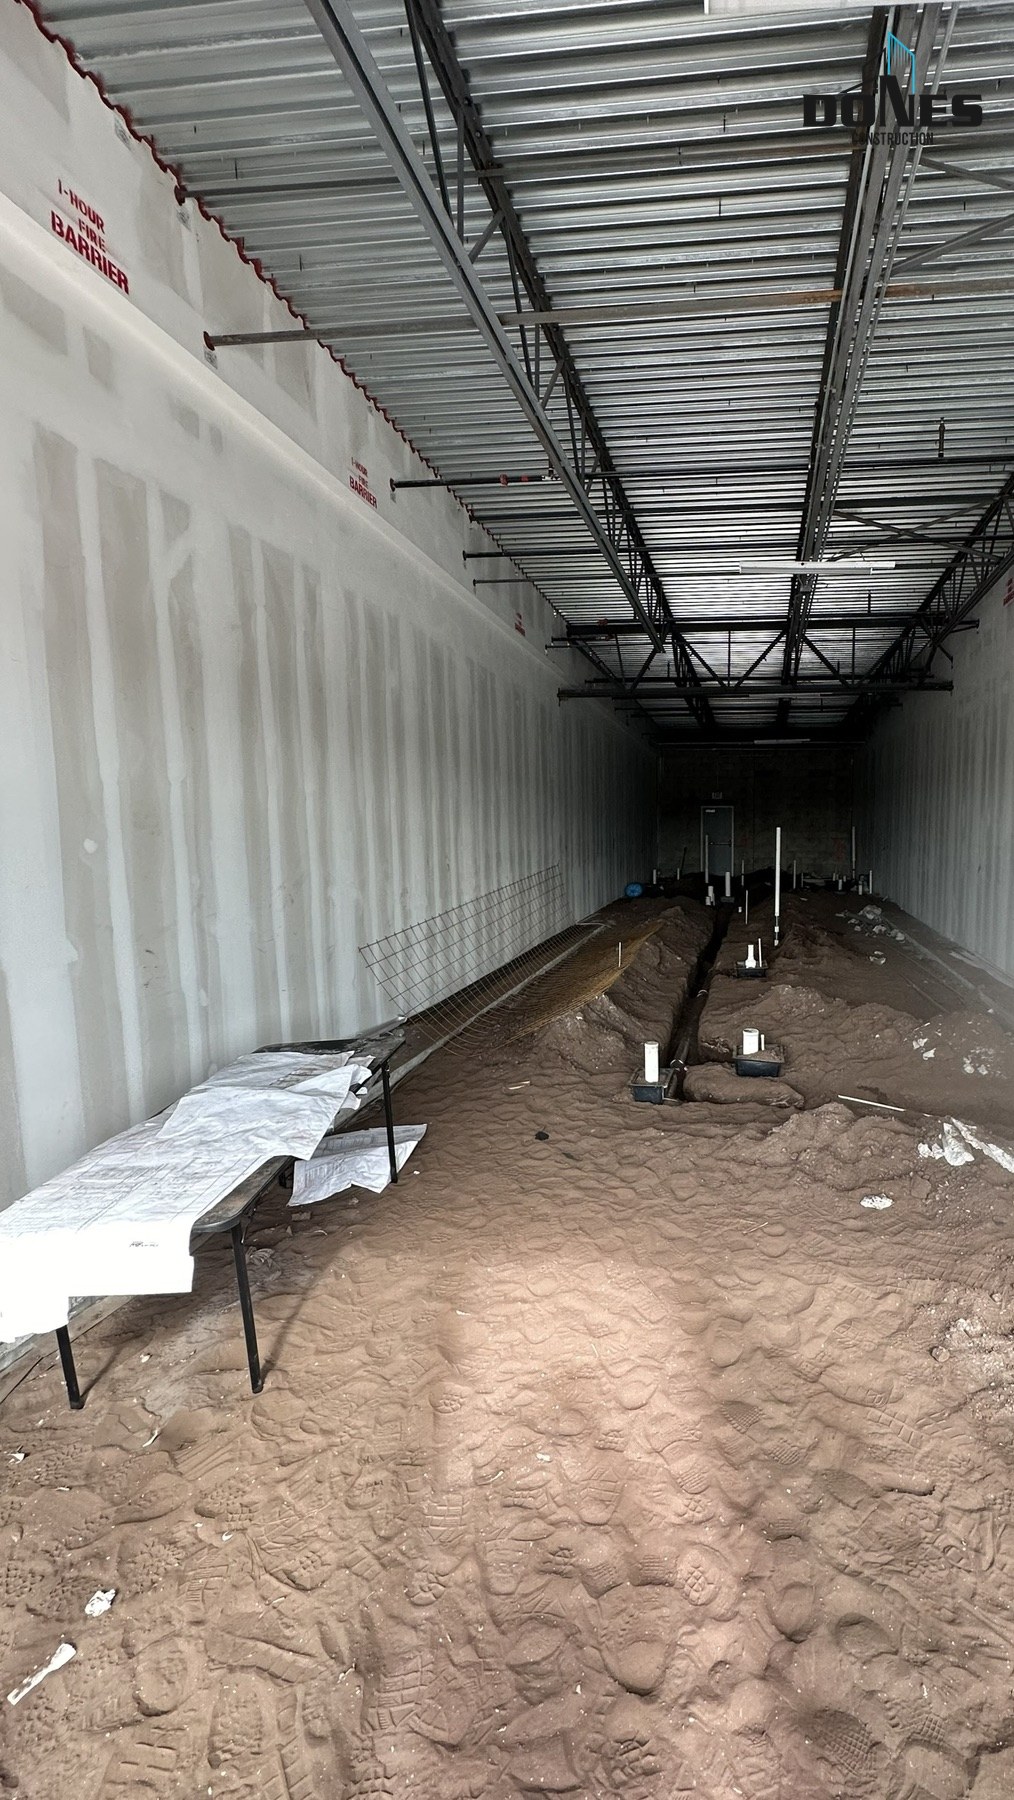
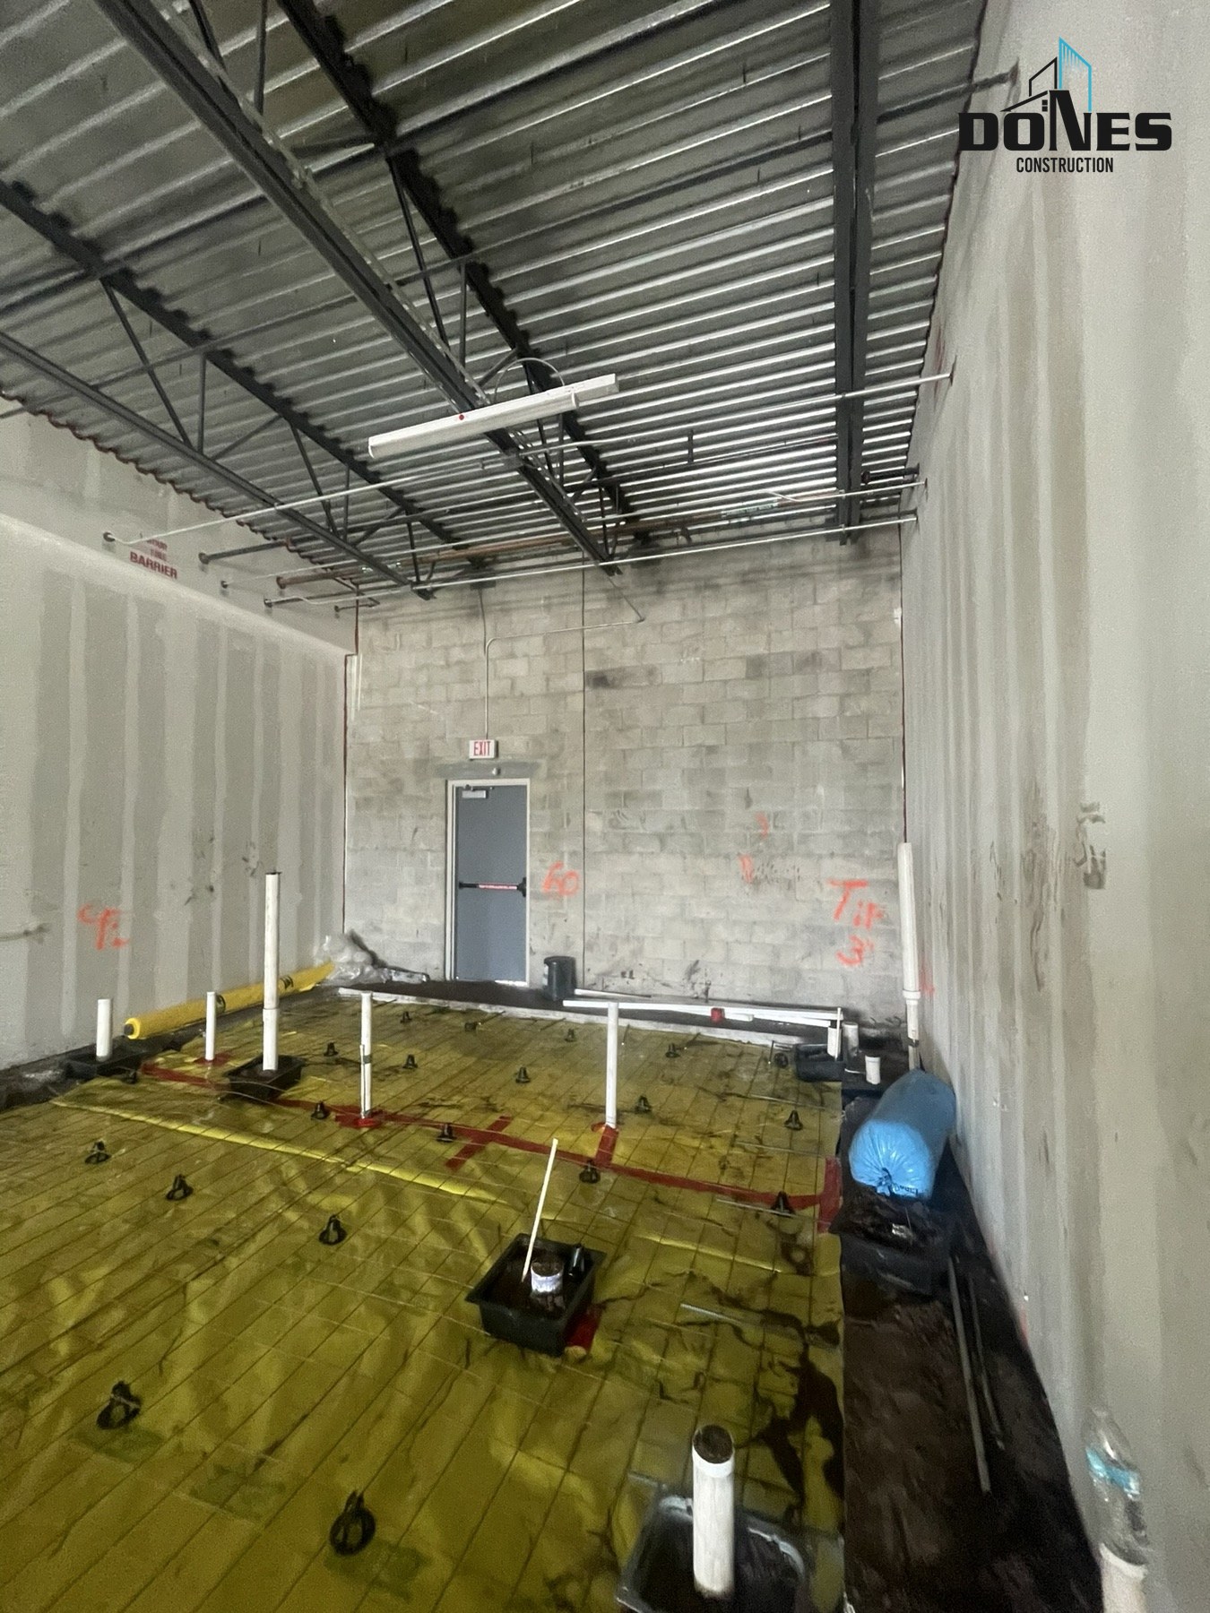
Below-slab utilities before interior finishes
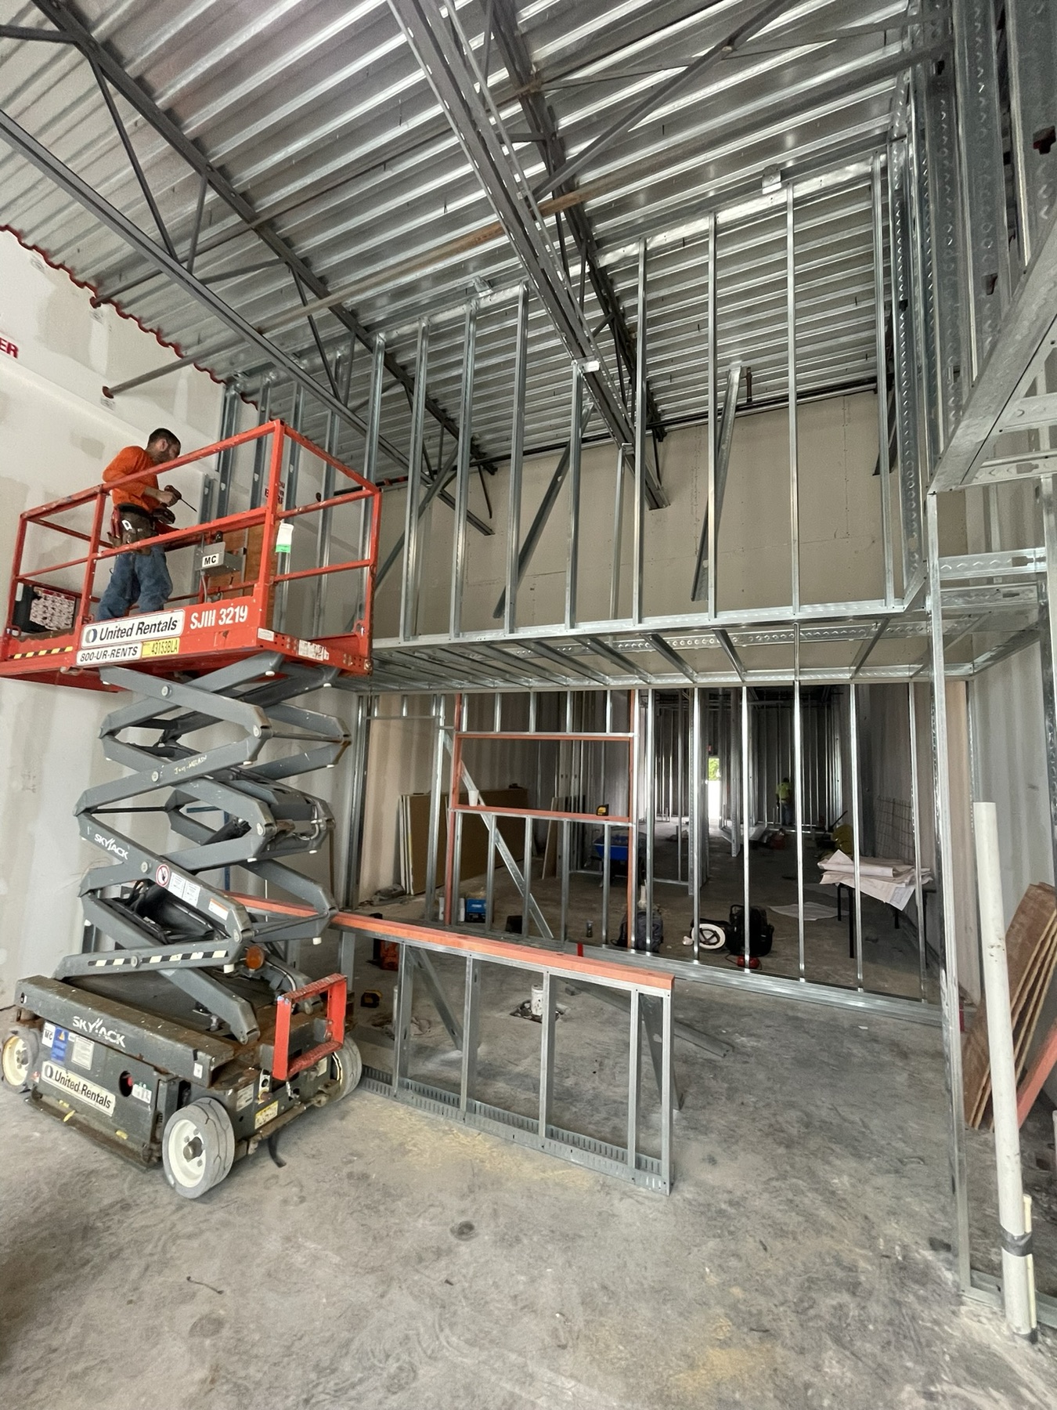
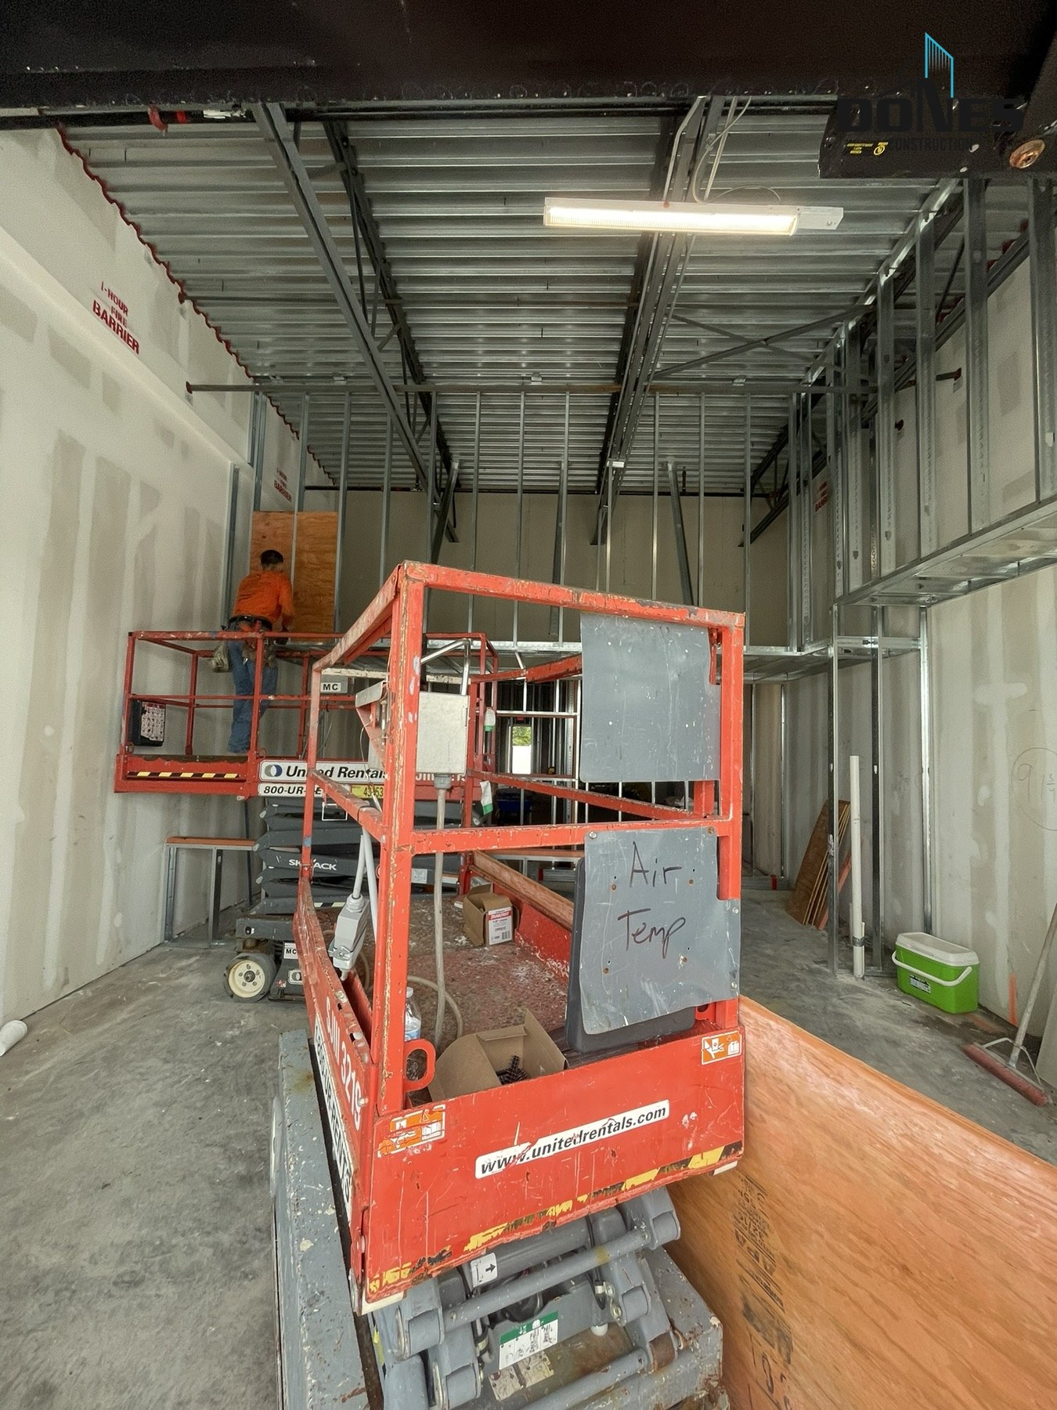
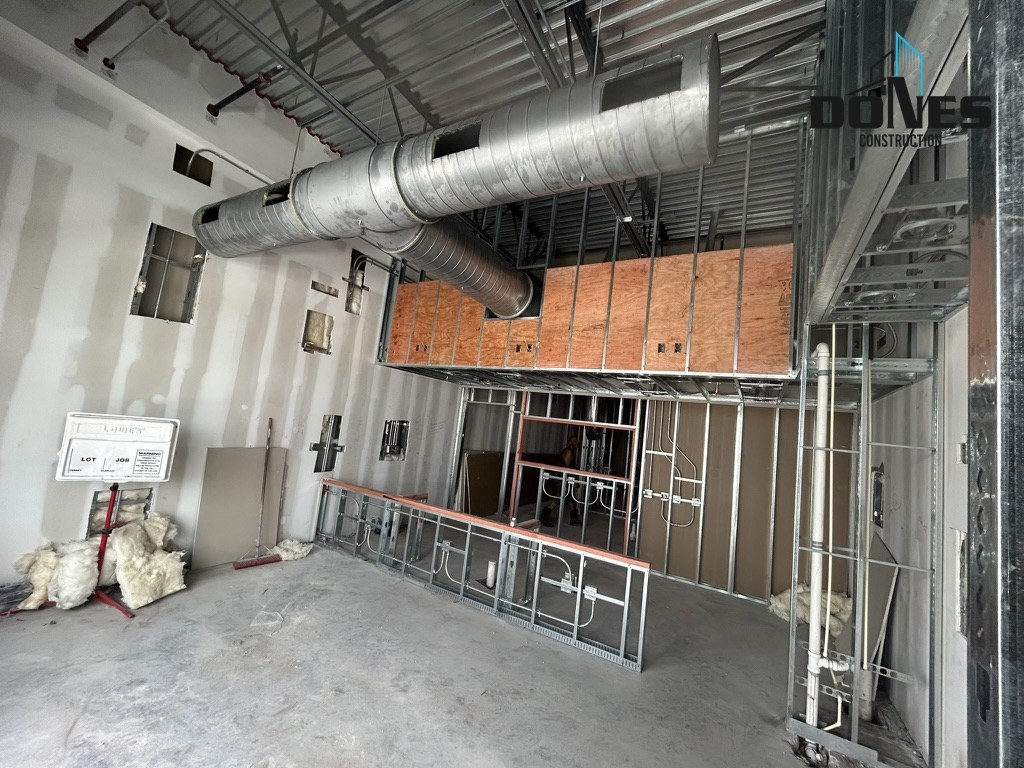
The first photographs show trenches within the open shell and plumbing rough-in before slab restoration. The next stage shows steel framing defining the kitchen and service areas. Together, these views document the infrastructure and layout work that preceded the finished restaurant.
For a comparable restaurant build-out, utility locations need to be reviewed alongside the equipment and room layout. Concealed work, slab restoration, partitions and finishes are connected activities; each belongs in the construction scope before the space is ready for its final surfaces.
Kitchen systems and overhead coordination
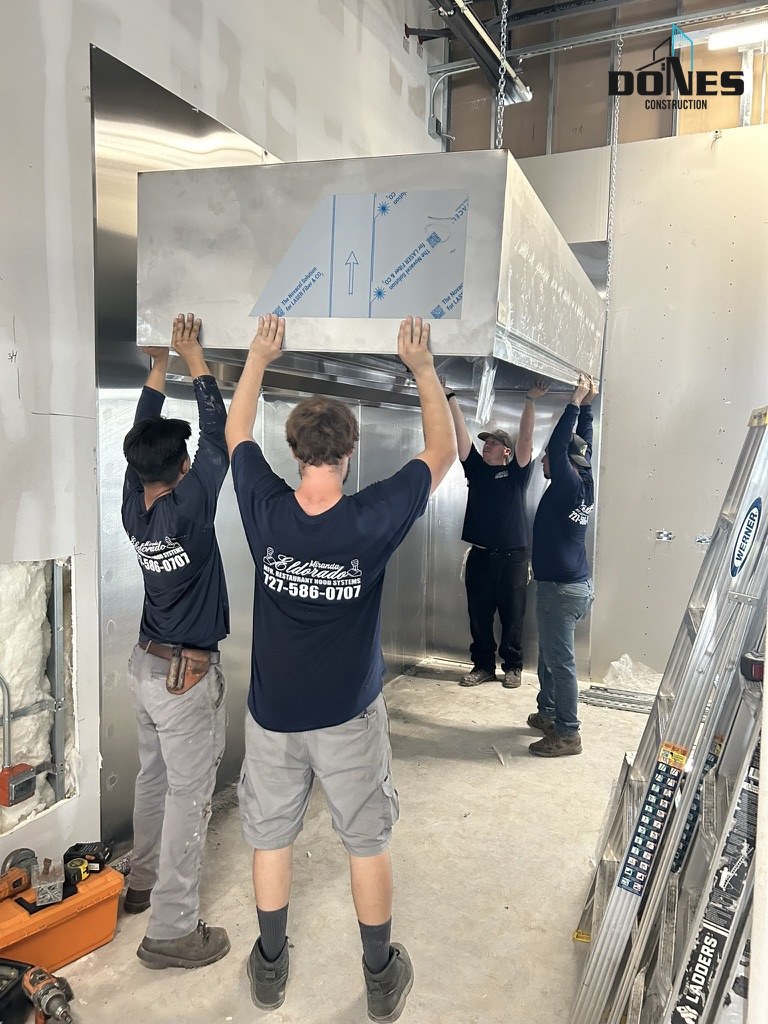
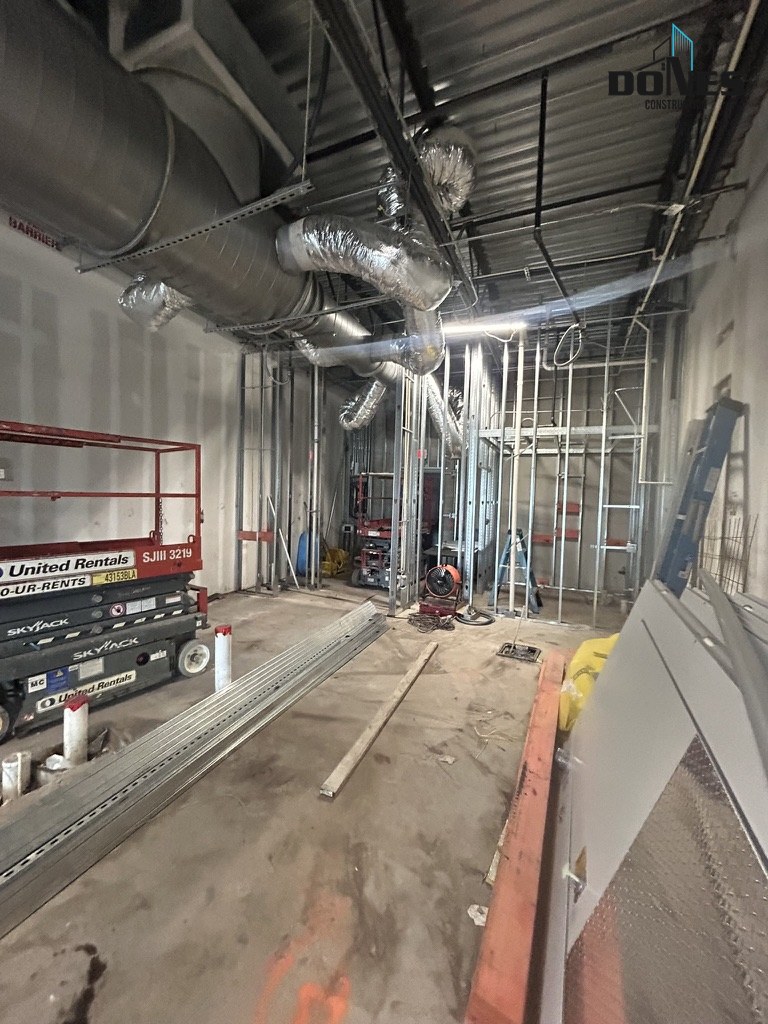
Progress images document the commercial kitchen hood, ductwork and mechanical, electrical and plumbing rough-in within the framed interior. The project brought these systems together with the back-of-house layout rather than treating the kitchen and dining room as unrelated packages.
A new restaurant proposal should identify equipment information, available utility capacity, landlord criteria and required approvals early. Dones Construction coordinates regulated electrical, plumbing, HVAC and other specialty work with properly licensed subcontractors where required.
From construction stages to the completed restaurant
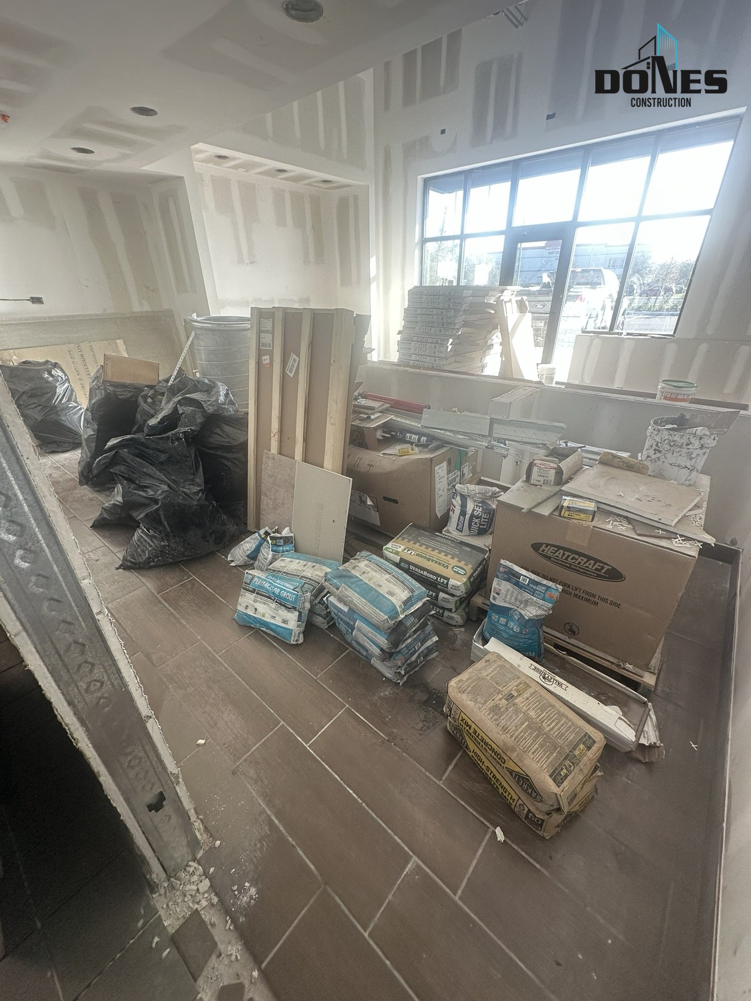
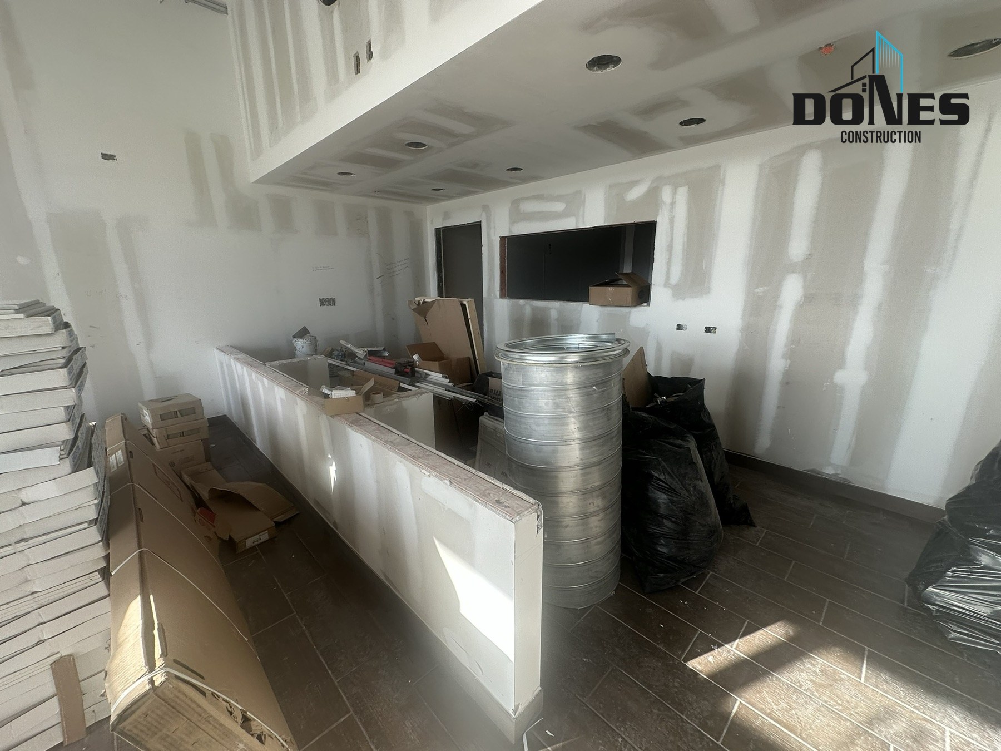
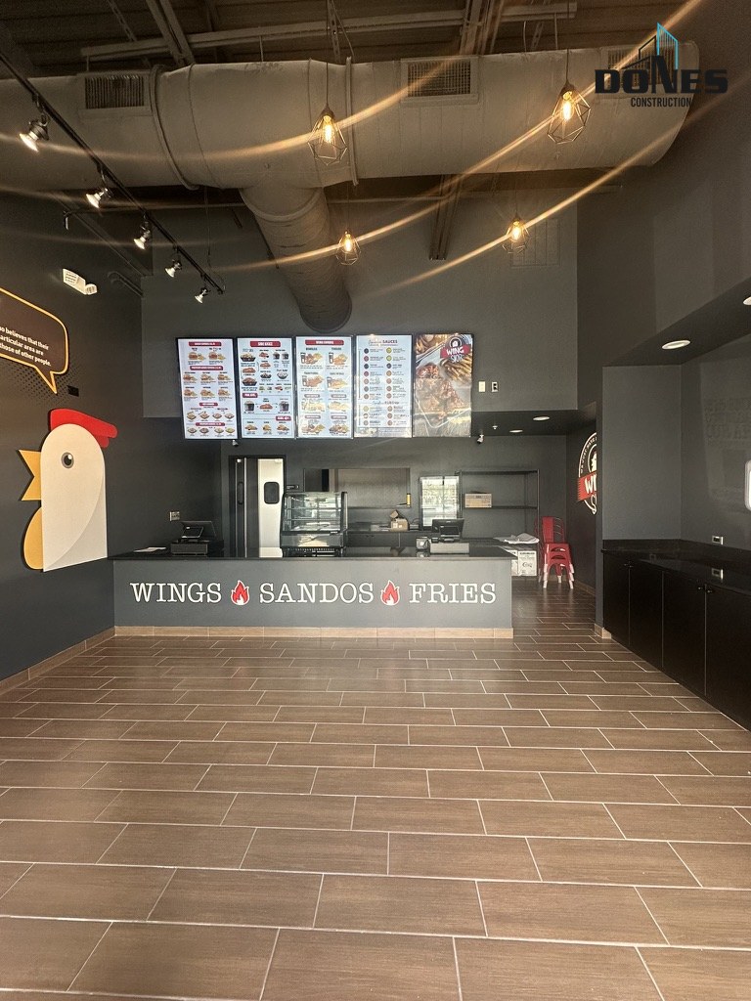
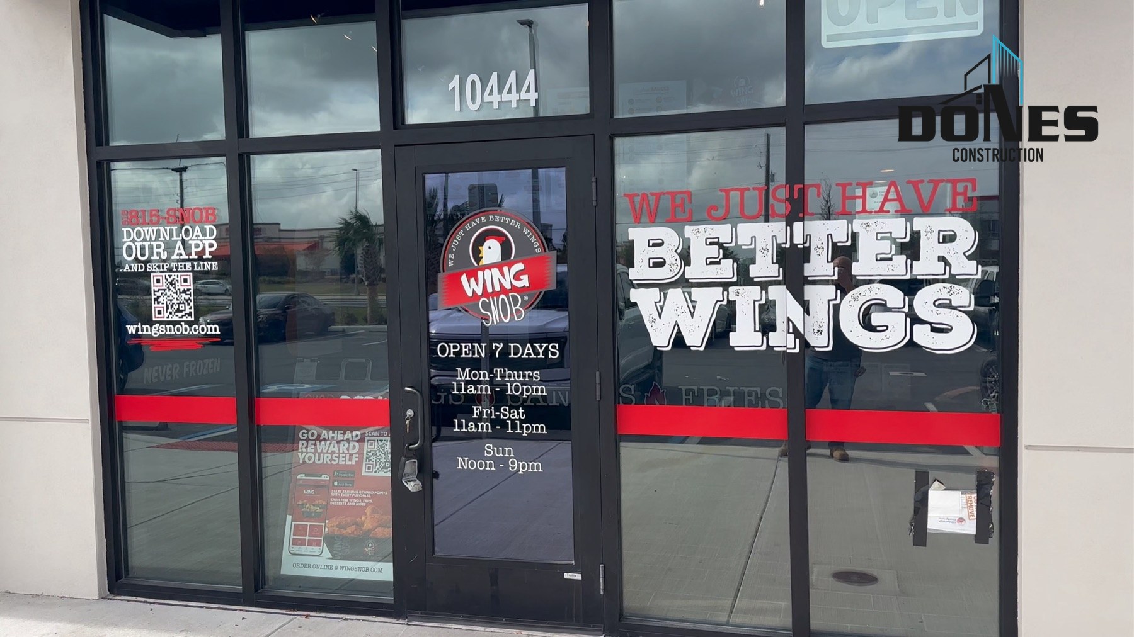
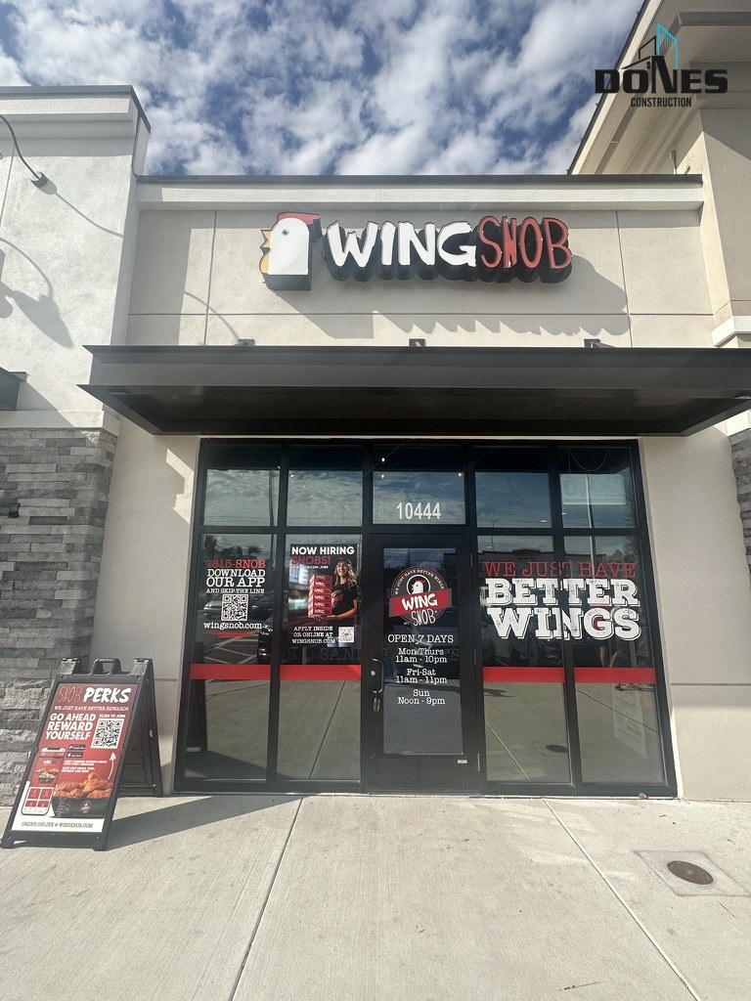
The finish-stage photographs show flooring and drywall work in the dining area and construction of the service counter. Completed views then show the dining room, ordering counter, menu wall and branded storefront. The walkthrough film provides an additional view of the finished customer-facing space.
The documented outcome is a completed restaurant interior and exterior entrance, supported by both progress and finish evidence. Owners comparing contractors can review how the below-slab work, framing, kitchen systems and customer-facing finishes fit within the same build-out.
Prepare a similar restaurant project for review
Send the address, existing-condition photographs, floor plan, equipment information, landlord requirements and desired opening date. Identify whether the premises are a shell, a previous restaurant or an occupied space. These details help define the estimating scope and the dependencies affecting construction; a new project's price and schedule are confirmed separately.